

For more information regarding the value of a property, please contact us for a free consultation.
3400 Pot Belly Winnemucca, NV 89445
Want to know what your home might be worth? Contact us for a FREE valuation!

Our team is ready to help you sell your home for the highest possible price ASAP
Key Details
Sold Price $399,900
Property Type Manufactured Home
Sub Type Manufactured Home
Listing Status Sold
Purchase Type For Sale
Square Footage 1,512 sqft
Price per Sqft $264
MLS Listing ID 250055770
Sold Date 05/05/26
Bedrooms 3
Full Baths 2
Year Built 1994
Annual Tax Amount $1,660
Lot Size 1.000 Acres
Acres 1.0
Lot Dimensions 1.0
Property Sub-Type Manufactured Home
Property Description
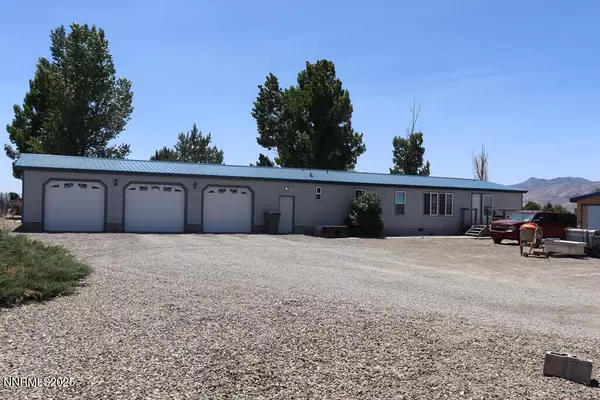
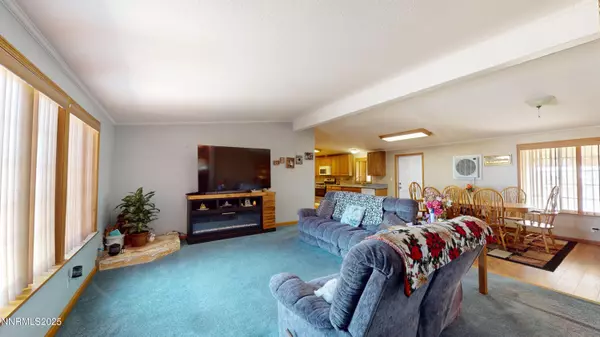
Welcome to this peaceful country living on a full fenced acre, tucked away at the end of a quiet cul-de-sac. The home features a split floor plan. The spacious master suite includes a large walk in closet and a nice tiled walk-in shower. Galley style kitchen, complete with ample cabinetry and a large pantry room for all of your storage needs. This property is perfect for those who need extra workshop space or storage. Three attached garages. A detached 1286 sq.ft. shop with power. A lean-to for additional storage. Barn/storage shed located at the back of property. Relax on the expansive covered patio that runs the full length of the home ideal for those peaceful country evenings. Don't miss out! This could be the perfect place for you!
Location
State NV
County Humboldt
Zoning Ag-5
Rooms
Family Room Dining Room Combination
Other Rooms Mud Room
Master Bedroom Shower Stall
Dining Room Family Room Combination
Kitchen Pantry
Interior
Interior Features Ceiling Fan(s), High Ceilings, Pantry
Heating Forced Air, Propane
Cooling Evaporative Cooling, Wall/Window Unit(s)
Flooring Tile
Fireplace No
Laundry Cabinets, Laundry Room
Exterior
Exterior Feature None
Parking Features Additional Parking, Garage
Garage Spaces 5.0
Utilities Available Electricity Available
View Y/N Yes
View Mountain(s)
Roof Type Metal
Porch Patio
Total Parking Spaces 5
Garage No
Building
Lot Description Cul-De-Sac, Level, Sprinklers In Rear
Story 1
Foundation Full Perimeter
Water Private, Well
New Construction No
Schools
Elementary Schools Grass Valley Elementary
Middle Schools French Ford Middle School
High Schools Albert Lowry High School
Others
Tax ID 14-0143-06
Acceptable Financing Cash, Conventional, FHA, VA Loan
Listing Terms Cash, Conventional, FHA, VA Loan
Special Listing Condition Standard
Read Less
NEARBY SCHOOLS & BUSINESSES